Acoustic Living · Manhattan, NYC
Fluted Credenza & Hearth
Walnut Veneer over Marine-Grade Core
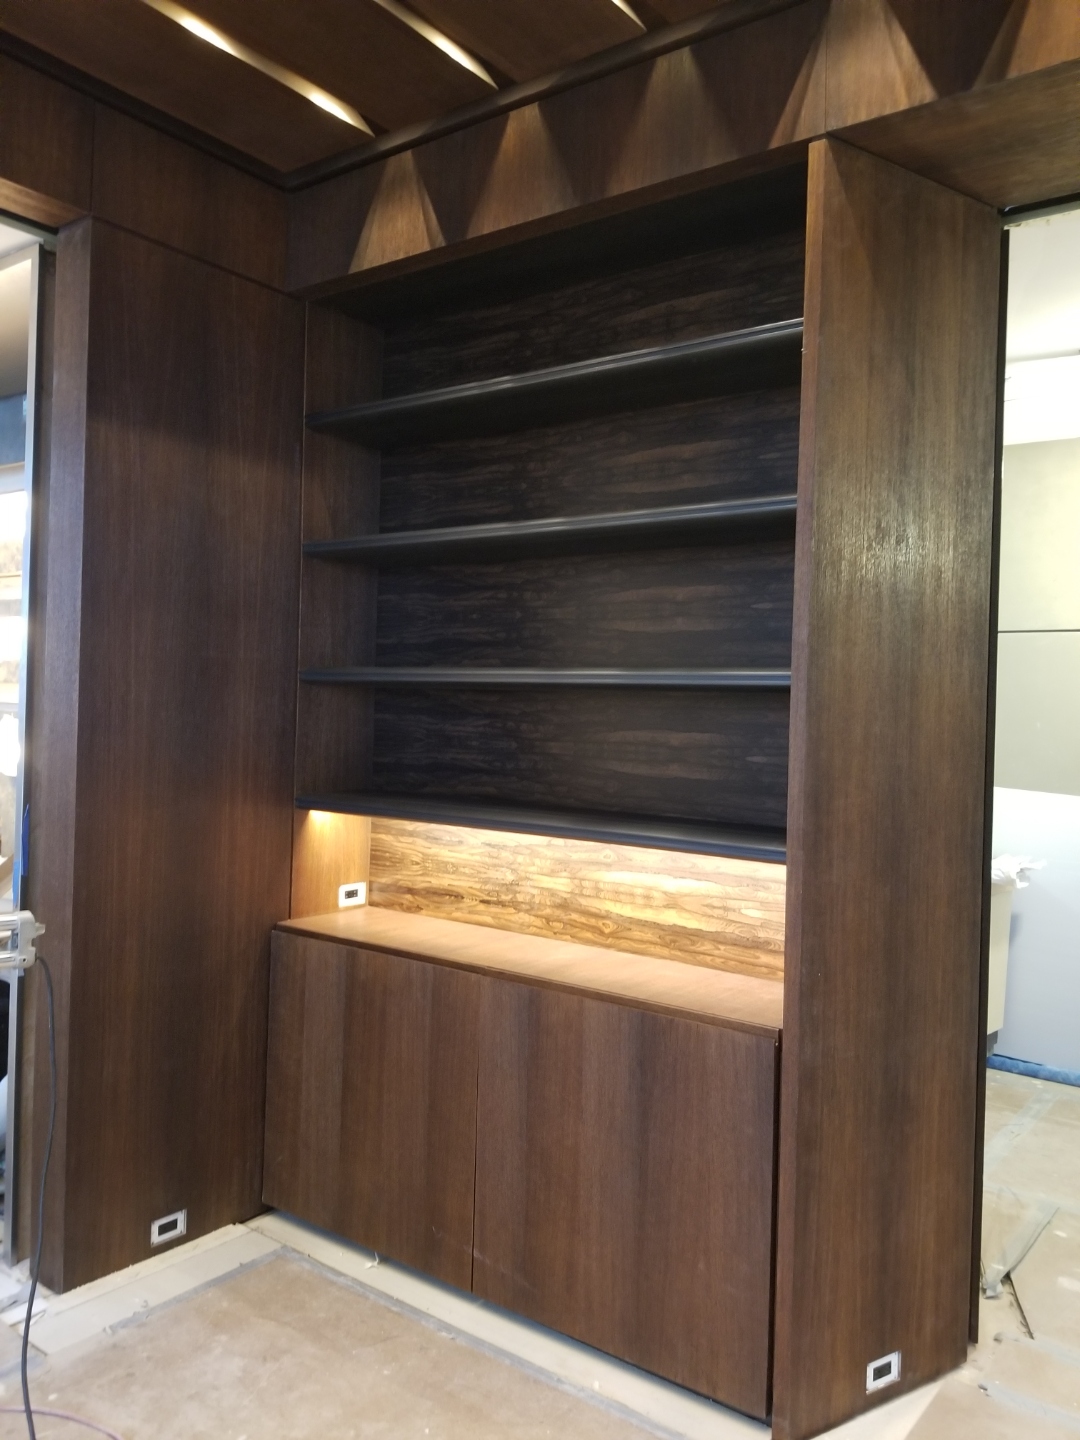
The commission
A continuous living room installation for a private Manhattan apartment — part of the same commission as the primary bath vanity suite. Integrates a low-profile media credenza, micro-reeded acoustic wall paneling, and a flush linear fireplace hearth. Conceals all home automation processors and surround amplifiers behind acoustically transparent slatted panels.
Design and construction decisions
- Ultrapan super-matte anti-reflective panels with scratch-resistant polymer shield
- Ultra-silent thermostatically controlled whisper intake and exhaust fans for electronics
- Precision CNC milled micro-reeded paneling acting as an acoustic dispersion diffuser
- Hidden push-latched access hatch to home networking hub and electrical subpanel
- Zero exposed wiring from ceiling to base supported by 3/4" heavy-duty floating French cleats
Commission work like this
Every Modern Art Kitchen project is site-measured and quoted to its own scope. Tell us about the room and we will walk you through what it takes.